
Primary on Main
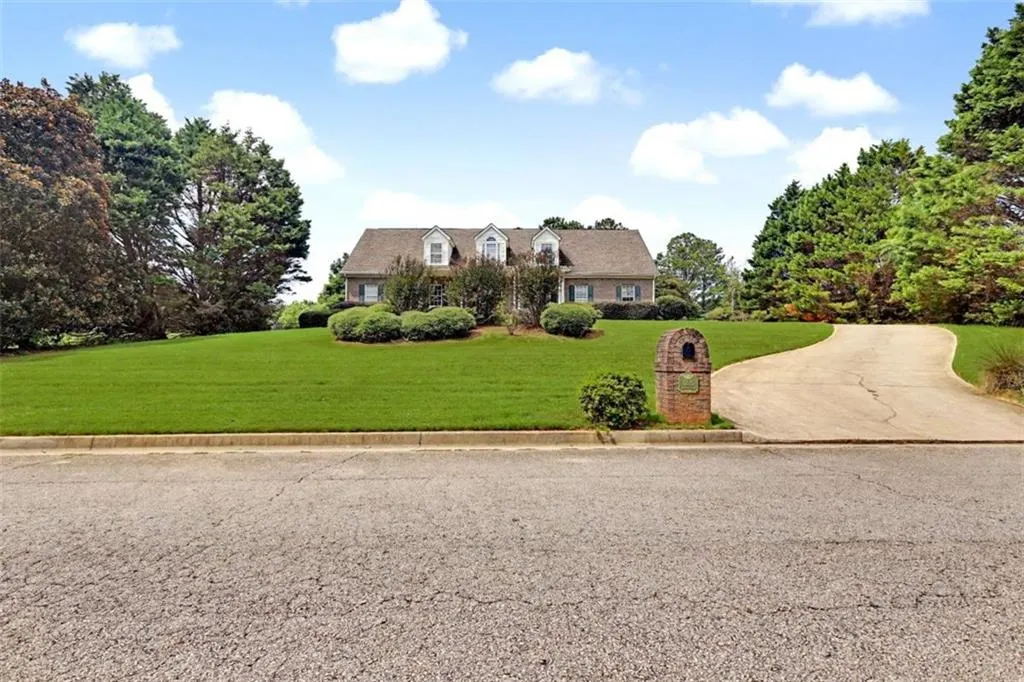
Address
1225 Bent Creek Drive, Mcdonough, GA
Price
$ 455,500
Property Attributes
- MLS#7835694
- TypeSingle Family
- Listing Status Active
- CountyHenry
- CityMcdonough
- NeighborhoodSutton Place
- Zip30252
- StyleTraditional
- Year Built2003
- Taxes$ 7393
- Price$ 455,500
- Bedrooms4
- Full Bathrooms4
- Half Bathrooms0
- Lot Size0.5 Acres
Data Source:
First Multiple Listing Services (FMLS)
Property Description
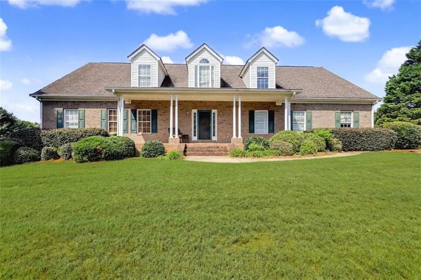
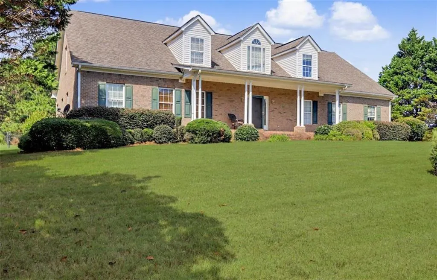
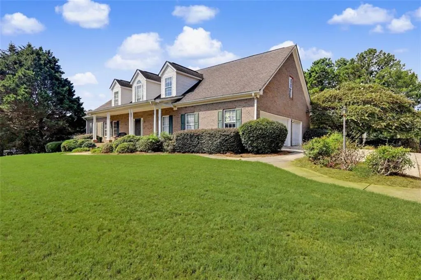
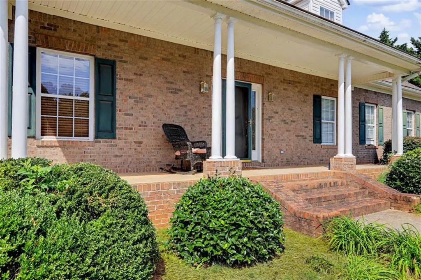
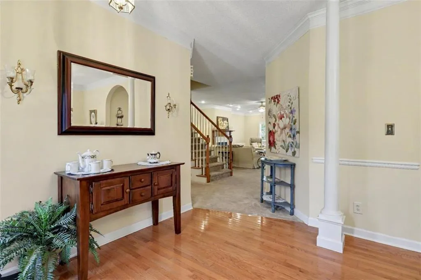
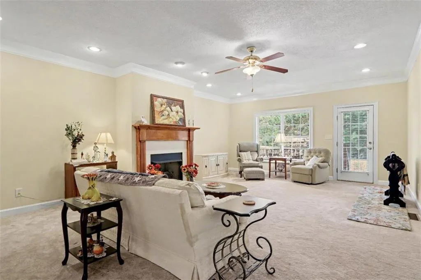
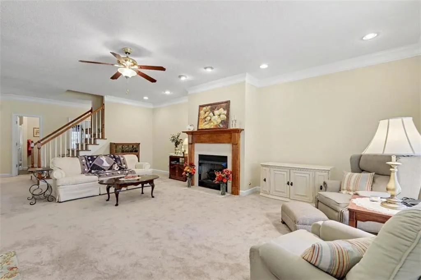
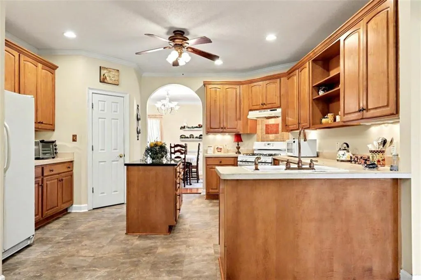
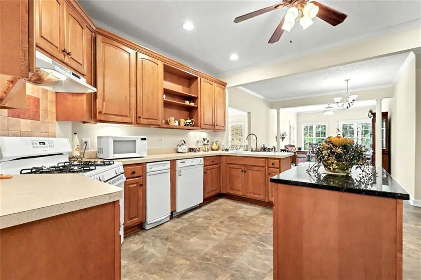
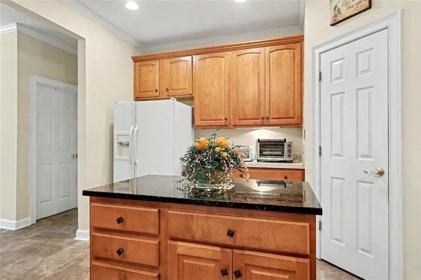
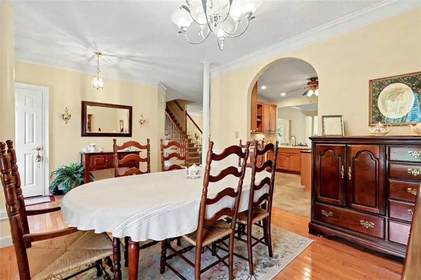
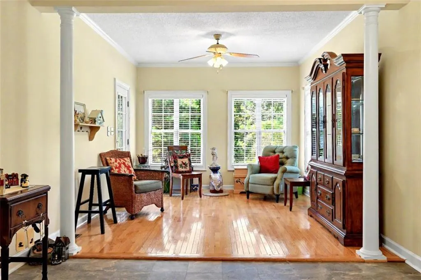
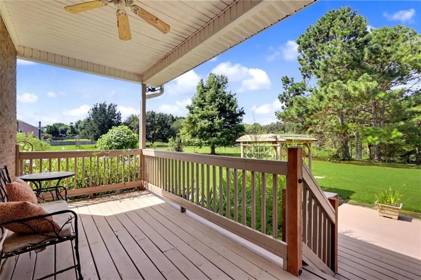
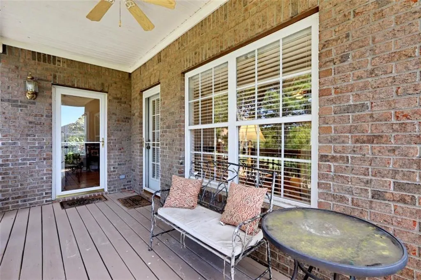
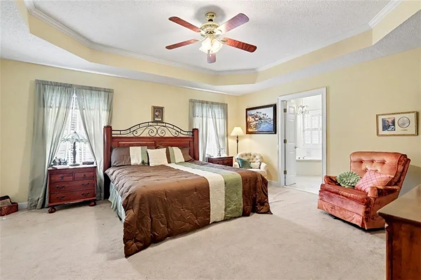
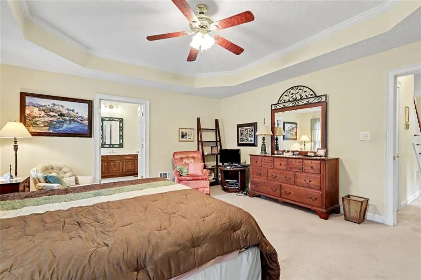
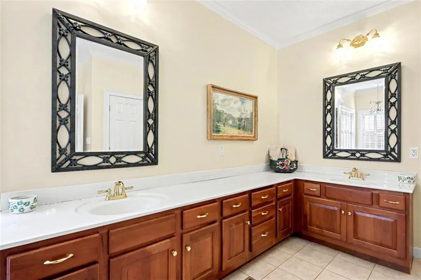
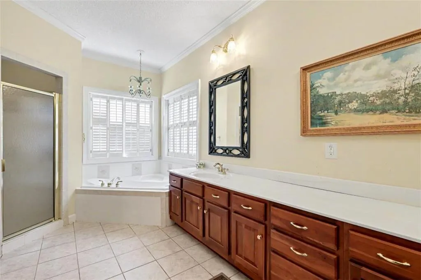
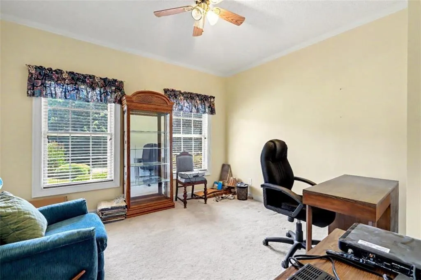
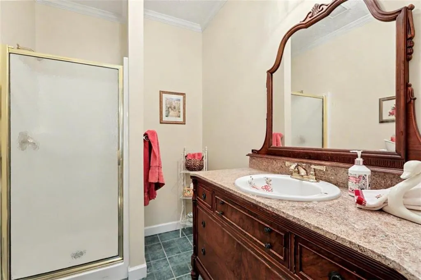
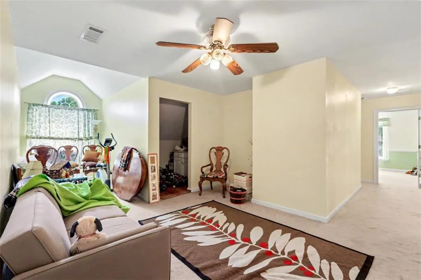
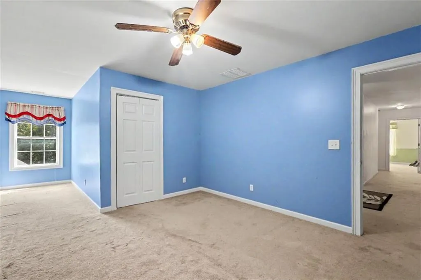
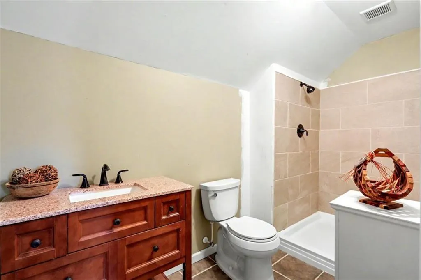
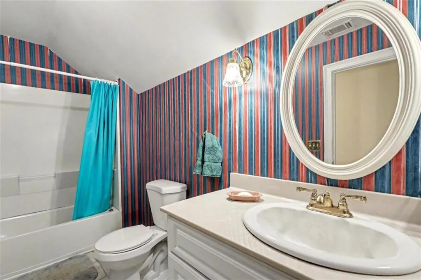
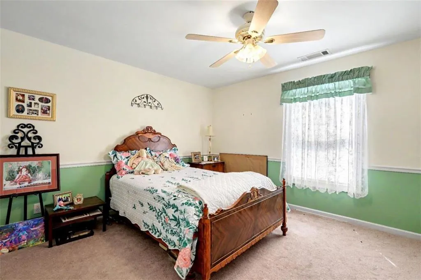
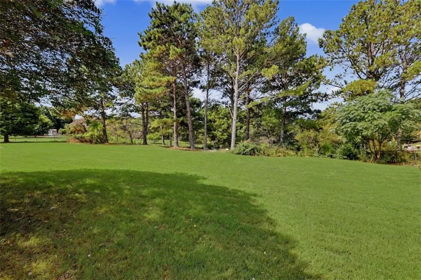
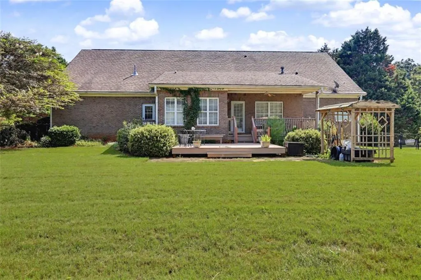
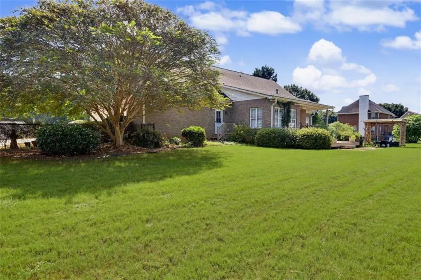
INCREDIBLE BUYER INCENTIVE! Seller is offering up to $5,000 toward buyer closing costs with an acceptable full-price offer. An exceptional combination of space, character, and versatility awaits in this impressive four-sided brick home, conveniently located just minutes from historic McDonough Square. A welcoming front porch opens to a grand foyer accented by beautiful hardwood flooring and elegant architectural details. Designed with both comfortable everyday living and entertaining in mind, the main level features a formal dining room, an expansive family room, and a spacious kitchen filled with warmth and character. The kitchen showcases rich oak cabinetry, abundant counter space, a center island, and a generous breakfast area for casual dining. Just beyond the kitchen, the inviting keeping room is surrounded by natural light and offers the perfect spot for morning coffee, reading, or simply relaxing. Step outside to the covered rear porch and adjoining deck, both overlooking a large fenced backyard with plenty of open lawn and mature trees. Whether you're entertaining, gardening, enjoying time with pets, or simply unwinding outdoors, there's plenty of room to make this backyard your own. The main-level primary suite offers the convenience of first-floor living and features a private bath with a double vanity, separate soaking tub, and walk-in shower. Upstairs, you'll find two additional generously sized bedrooms, each offering plenty of space, along with two full bathrooms. A versatile bonus room adds even more flexibility and could serve as a media room, home office, playroom, hobby space, or additional guest area. One of the home's standout features is the substantial unfinished space above the three-car garage. With its impressive size and existing framework, this area presents exciting possibilities for future expansion or can provide exceptional storage for items you want conveniently accessible but tucked away. The three-car garage offers ample space for vehicles, tools, lawn equipment, and recreational gear, while the home's thoughtful floor plan provides an abundance of room to live, gather, entertain, and grow. Adding to the home's appeal, a new water service line has recently been installed, providing an important infrastructure update for the next owner. With its four-sided brick exterior, spacious interior, covered outdoor living areas, expansive fenced backyard, three-car garage, flexible bonus room, tremendous storage and expansion potential, and recently installed water service line, this home offers features that are increasingly difficult to find—all within minutes of the shopping, dining, entertainment, and charm of historic McDonough Square.
| Elementary School | Middle School | High School |
|---|---|---|
| Timber Ridge - Henry Elementary School | Union Grove Middle School | Union Grove High School |
| Price History | |
|---|---|
| 9/10/2026 | Listed $467,500 |
| 9/25/2026 | 3$455,500 |
General Features
| Sewer | Septic Tank |
|---|---|
| Heating | Central |
| Cooling | Ceiling Fan(s),Central Air,Electric |
| Utilities | Cable Available,Electricity Available,Phone Available,Underground Utilities,Water Available |
| Roof | Composition |
| Appliances | Dishwasher,Refrigerator |
| Garage Spaces | 3 |
| Patio/Porch Features | Deck |
| Architectural Style | Traditional |
| Pool Features | None |
| Security Features | Smoke Detector(s) |
| Construction Materials | Brick,Brick 4 Sides |
| Year Built | 2003 |
| Electric | Other |
| View | Other |
| Levels | Two |
| Property Subtype | Single Family Residence |
| Tax Year | 2024 |
| Ownership | Other |
| Parcel Number | 121A01046000 |
| Waterfront Features | None |
| Community Features | Street Lights |
| Accessibility | None |
| County | Henry - GA |
| Property Type | Residential |
| HOA | false |
| Energy Efficient | None |
| Subdivision Name | Sutton Place |
| Green Energy Generation | None |
| Other Structures | None |
| Full Baths | 4 |
| Status | Active |
| Directions | See GPS |
| High School | Union Grove |
| City | Mcdonough |
| Body of Water | None |
| Spa Features | None |
| Elementary School | Timber Ridge - Henry |
| Property Attached Y/N | false |
| Land Lease Y/N | false |
| Tax Annual Amount | 7393 |
| Home Warranty Y/N | false |
| Middle/Junior High School | Union Grove |
| Property Condition | Resale |
| Standard Status | Active |
| Freehold | IDX |
| Corporate Owner | Estate Owned |
Interior Features
| Interior Amenities | Double Vanity,Entrance Foyer,High Speed Internet,Walk-In Closet(s) |
|---|---|
| Basement | None |
| Flooring | Carpet,Hardwood,Other |
| Total Fireplaces | 1 |
| Fireplace Features | Factory Built |
| Common Walls | No Common Walls |
| Window Features | None |
| Above Grade Finished Area | 3002 |
| Laundry Features | In Kitchen,Laundry Room,Mud Room |
| Total Bedrooms | 4 |
| Room Type | Bonus Room,Family Room,Great Room - 2 Story,Laundry |
| Main Level Bedrooms | 2 |
| Main Level Bathrooms | 2 |
| Kitchen Features | Breakfast Room,Keeping Room,Kitchen Island,Pantry |
| Total Baths | 4 |
| RoomBedroomFeatures | Master on Main |
| Primary Bathroom Features | Double Vanity |
| Dining Room Features | Separate Dining Room |
Exterior Features
| Exterior Amenities | Balcony,Private Yard |
|---|---|
| Fencing | Back Yard,Chain Link |
| Parking Features | Garage,Garage Door Opener,Garage Faces Rear,Garage Faces Side,Kitchen Level,Parking Pad,Storage |
| Lot Features | Back Yard,Private |
| Water Source | Public |
| Foundation Details | Slab |
| Building Area Total | 3002 |
| Lot Size Acres | 0.5 |
| Road Surface Type | Other |
| Lot Size Source | Other |
| Road Frontage Type | Other |
| Other Equipment | None |
| Horse Amenities | None |
Amenities
- Foreclosure
- Views
- Short Sale
- New Construction
- Adult 55+
- Lease To Own
- No HOA Fees
- Furnished
- Primary On Main
- Air Conditioning
- Seller Finance
- Green
- Fixer Upper
- Horse
- Golf
- Fireplace
- Deck
- Garage
- Basement
- Pool
Property vs Single Family Average in 30252
Statistics provided by Inside Real Estate
Price
Taxes
Year Built
In The Neighborhood
Viewed
Forsyth
$ 239,900
138 Strickland Loop
Forsyth, GA 31029
- Type
- Single Family
- Size
- 1,984 SqFt
- Rooms
- 3 Beds + 2 Baths
Primary On Main
Forsyth
$ 239,900
138 Strickland Loop
Forsyth, GA 31029
- Type
- Single Family
- Size
- 1,984 SqFt
- Rooms
- 3 Beds + 2 Baths
Reduced
Fairburn
$ 279,900
58 Alps Court
Fairburn, GA 30213
- Type
- Single Family
- Size
- 1,630 SqFt
- Rooms
- 3 Beds + 2 Baths

Reduced
Douglasville
$ 265,000
6048 Matthew Lane
Douglasville, GA 30135
- Type
- Single Family
- Size
- 1,754 SqFt
- Rooms
- 5 Beds + 2 Baths
Views
Perry
$ 259,900
217 Sutton Dr.
Perry, GA 31069
- Type
- Single Family
- Size
- 1,530 SqFt
- Rooms
- 3 Beds + 2 Baths
New Construction
Perry
$ 279,900
205 Sutton Dr.
Perry, GA 31069
- Type
- Single Family
- Size
- 1,625 SqFt
- Rooms
- 4 Beds + 2 Baths
Primary On Main
Loganville
$ 399,900
3385 Hudson Lane
Loganville, GA 30052
- Type
- Single Family
- Size
- 1,800 SqFt
- Rooms
- 3 Beds + 2 Baths
Viewed
Mcdonough
$ 455,500
1225 Bent Creek Drive
Mcdonough, GA 30252
- Type
- Single Family
- Size
- 3,002 SqFt
- Rooms
- 4 Beds + 4 Baths
New Construction
Perry
$ 279,900
211 Sutton Dr.
Perry, GA 31069
- Type
- Single Family
- Size
- 1,625 SqFt
- Rooms
- 4 Beds + 2 Baths
 ©2026 Georgia Multiple Listing Service All information deemed reliable but not guaranteed. All properties are subject to prior sale, change or withdrawal. Neither listing broker(s) or information provider(s) shall be responsible for any typographical errors, misinformation, misprints and shall be held totally harmless. Listing(s) information is provided for consumer's personal, non-commercial use and may not be used for any purpose other than to identify prospective properties consumers may
 Northeast Georgia Board of REALTORS® All information deemed reliable but not guaranteed. All properties are subject to prior sale, change or withdrawal. Neither listing broker(s) or information provider(s) shall be responsible for any typographical errors, misinformation, misprints and shall be held totally harmless. Listing(s) information is provided for consumer's personal, non-commercial use and may not be used for any purpose other than to identify prospective properties consumers may be
 Golden Isles Association of REALTORS® All information deemed reliable but not guaranteed. All properties are subject to prior sale, change or withdrawal. Neither listing broker(s) or information provider(s) shall be responsible for any typographical errors, misinformation, misprints and shall be held totally harmless. Listing(s) information is provided for consumer's personal, non-commercial use and may not be used for any purpose other than to identify prospective properties consumers may be
 Hinesville Area Board of REALTORS® All information deemed reliable but not guaranteed. All properties are subject to prior sale, change or withdrawal. Neither listing broker(s) or information provider(s) shall be responsible for any typographical errors, misinformation, misprints and shall be held totally harmless. Listing(s) information is provided for consumer's personal, non-commercial use and may not be used for any purpose other than to identify prospective properties consumers may be interested
 Athens Area Association of REALTORS® All information deemed reliable but not guaranteed. All properties are subject to prior sale, change or withdrawal. Neither listing broker(s) or information provider(s) shall be responsible for any typographical errors, misinformation, misprints and shall be held totally harmless. Listing(s) information is provided for consumer's personal, non-commercial use and may not be used for any purpose other than to identify prospective properties consumers may be
 The data relating to real estate for sale on this web site comes in part from the Internet Data Exchange (IDX) program of the Mid GA MLS. Real estate listings held by brokerage firms other than Southern Classic Realtors are marked with the listing brokers name and detailed information about such listings includes the name of the listing broker. Data provided is deemed reliable but is not guaranteed.
 ©2019 Central Georgia MLS. All rights reserved.
The data related to real estate for sale on this website comes in part from the Internet Data Exchange (IDX) Program of Central Georgia MLS. IDX information is provided exclusively for consumers' personal, non-commercial use and may not be used for any purpose other than to identify prospective properties consumers may be interested in purchasing. All information provided is deemed reliable but is not guaranteed and should be independently ve
 Valdosta Board of REALTORS® & South Georgia Multiple Listing Service All information deemed reliable but not guaranteed. All properties are subject to prior sale, change or withdrawal. Neither listing broker(s) or information provider(s) shall be responsible for any typographical errors, misinformation, misprints and shall be held totally harmless. Listing(s) information is provided for consumer's personal, non-commercial use and may not be used for any purpose other than to identify prospective
 © 2026 Lake Country GA MLS. All rights reserved. The data relating to real estate for sale on this web site comes in part from the Internet Data Exchange Program of LCGAMLS. Information provided is deemed reliable but not guaranteed. Data last updated: November 7, 2026 4:19 PM UTC .
 © 2026 Milledgeville MLS All rights reserved. All information deemed reliable but not guaranteed. All properties are subject to prior sale, change or withdrawal. Neither listing broker(s) or information provider(s) shall be responsible for any typographical errors, misinformation, misprints and shall be held totally harmless. Listing(s) information is provided for consumer's personal, non-commercial use and may not be used for any purpose other than to identify prospective properties consumers may be interested in purchasing. The data relating to real estate for sale on this website comes in part from the Internet Data Exchange program of the Multiple Listing Service. Real estate listings held by brokerage firms other than Southern Classic Realtors may be marked with the Internet Data Exchange logo and detailed information about those properties will include the name of the listing broker(s) when required by the MLS. Copyright ©2026 All rights reserved.
Last Updated: November 7, 2026 4:31 PM UTC
 All information deemed reliable but not guaranteed. All properties are subject to prior sale, change or withdrawal. Neither listing broker(s) or information provider(s) shall be responsible for any typographical errors, misinformation, misprints and shall be held totally harmless. Listing(s) information is provided for consumer's personal, non-commercial use and may not be used for any purpose other than to identify prospective properties consumers may be interested in purchasing. The data relating
