
Price Reduction - Primary on Main

Address
3851 Bream Court, Buford, GA
Price
$ 597,000
Property Attributes
- MLS#10874545
- TypeSingle Family
- Listing Status Active
- CountyHall
- CityBuford
- NeighborhoodMorgans Crossing
- Zip30519
- StyleTraditional
- Year Built1998
- Taxes$ 5438
- Price$ 597,000
- Bedrooms5
- Full Bathrooms4
- Half Bathrooms1
- Sqr Footage5056
- Lot Size0.65 Acres
Data Source:
Georgia MLS (GAMLS)
Property Description
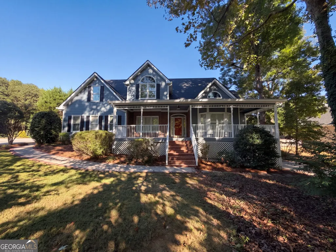
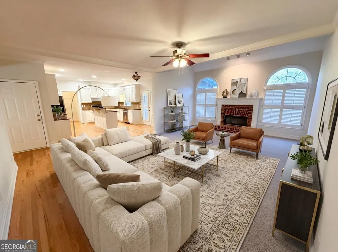
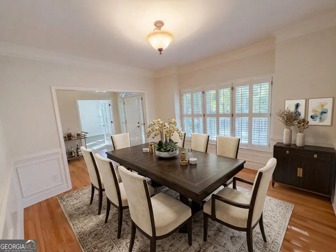
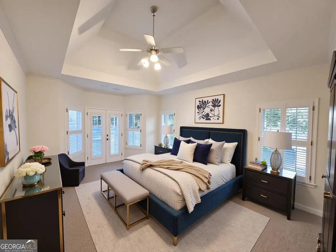
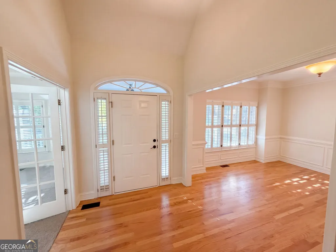
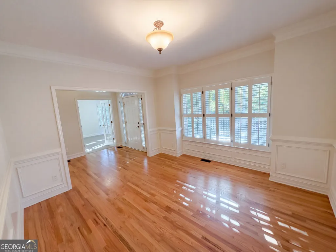
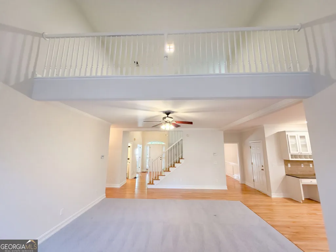
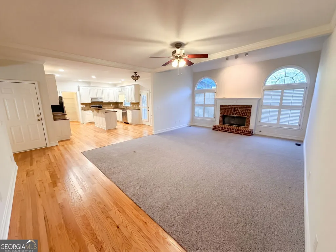
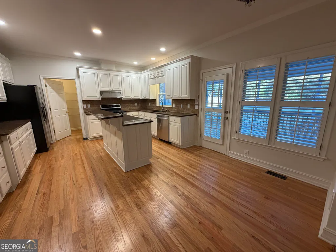
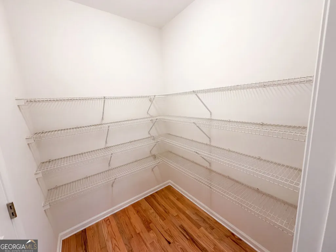
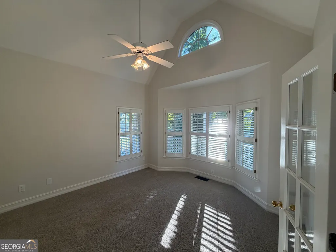
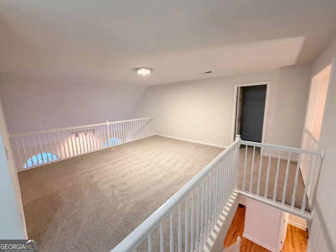
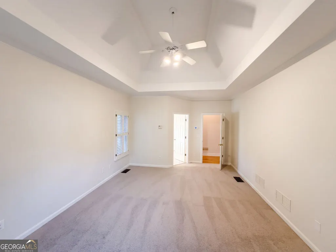
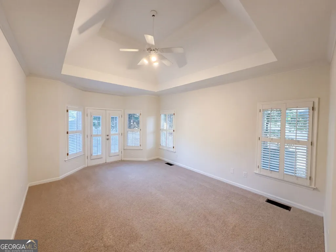
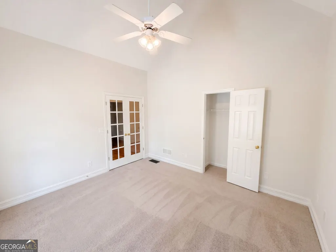
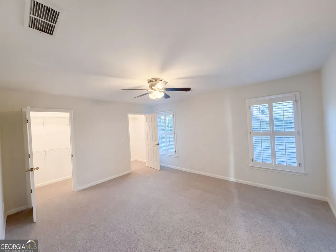
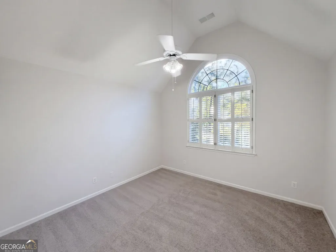
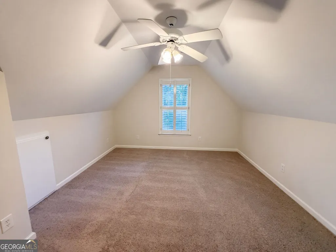
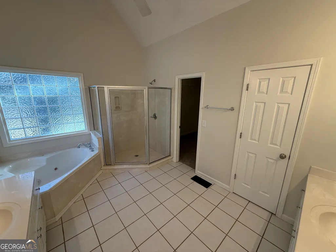
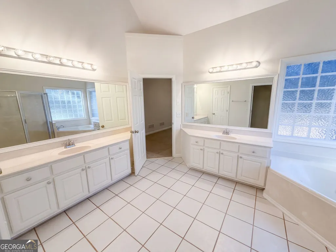
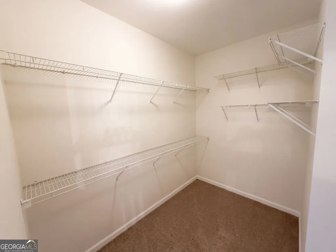
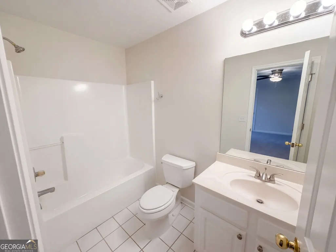
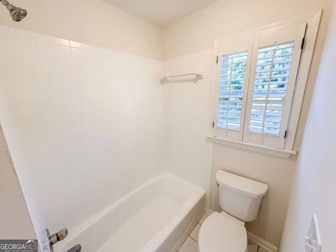
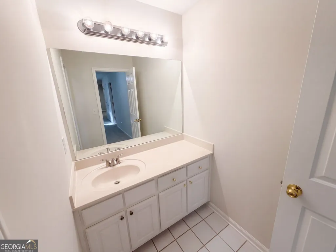
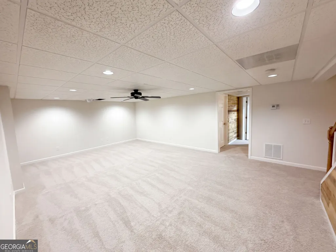
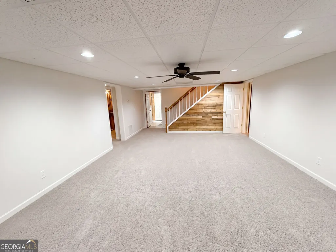
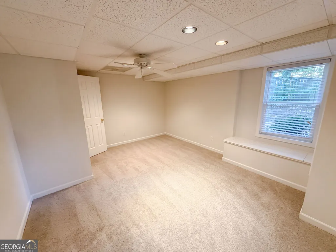
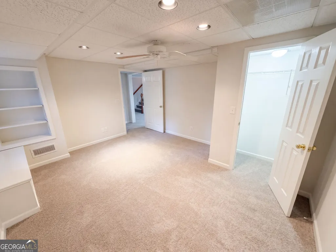
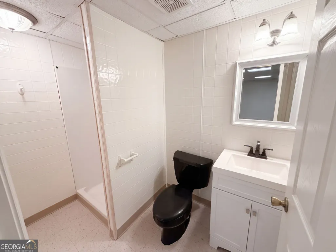
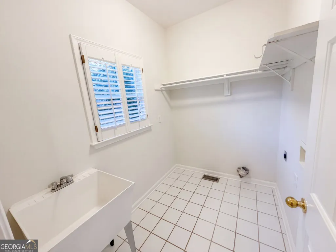
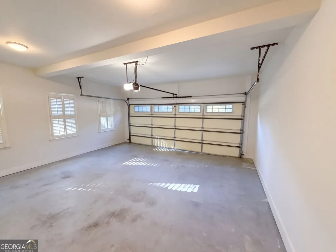
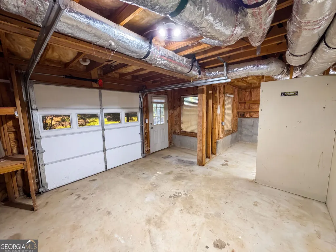
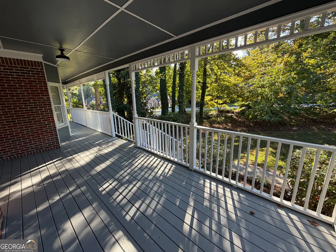
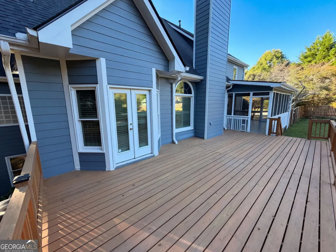
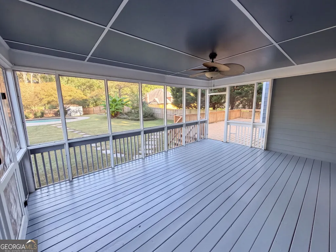
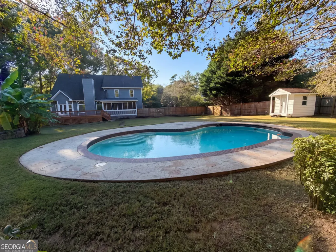
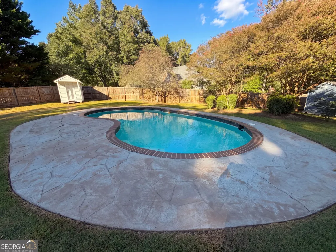
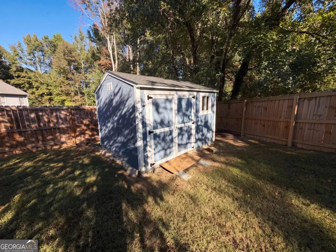
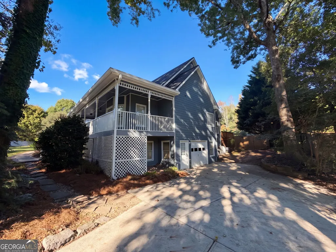
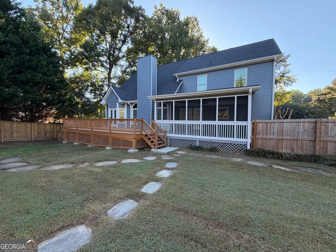
Welcome home to this impressive 5-bedroom, 4.5-bathroom home offering spacious living areas, a versatile floorplan, and exceptional outdoor amenities! The wraparound covered front porch creates a warm first impression and provides the perfect place to relax and enjoy the outdoors. Inside, the main level features a dedicated office with French doors to the right of the entry and a formal living room to the left. The inviting family room, complete with a cozy fireplace, opens to the kitchen, creating a comfortable flow for everyday living and entertaining. The kitchen features crisp white cabinetry, granite countertops, a center island with breakfast bar, stainless steel appliances, and a walk-in pantry. The main-level primary suite offers a private retreat with a tray ceiling, direct access to the back deck, and an ensuite bath featuring separate his-and-her vanities, a soaking tub, a separate shower, and a walk-in closet. Upstairs, three additional bedrooms include one with a private full bath, while the other two share a full bathroom. A spacious loft provides additional flexible living space ideal for a secondary gathering area, playroom, or study space. The finished lower level expands the possibilities even further with a large bonus room, an additional bedroom, a full bathroom, a boat door, and a workshop, offering options for recreation, hobbies, storage, or guest accommodations. Outdoor living is just as impressive, with a screened-in porch featuring a ceiling fan, a large deck, and an in-ground pool, creating the perfect setting for relaxing or entertaining. The fenced-in backyard also includes a storage shed and dedicated pool room for added convenience. Conveniently located with easy access to I-985 and a short drive to the Mall of Georgia, local dining, and Lake Lanier, this home combines generous living space, versatile functionality, and a backyard designed to enjoy
| Elementary School | Middle School | High School |
|---|---|---|
| Friendship Elementary School | C W Davis Middle School | Flowery Branch High School |
| Price History | |
|---|---|
| 10/17/2026 | Listed $615,000 |
| 10/29/2026 | 3$597,000 |
General Features
| Sewer | Septic Tank |
|---|---|
| Heating | Central |
| Cooling | Ceiling Fan(s),Central Air |
| Utilities | Cable Available,Electricity Available,High Speed Internet,Natural Gas Available,Phone Available,Underground Utilities,Water Available |
| Roof | Composition |
| Appliances | Dishwasher,Microwave,Refrigerator |
| HOA Fee | 500 |
| Association Fee Includes | Other |
| Patio/Porch Features | Deck,Screened |
| Architectural Style | Traditional |
| Pool Features | In Ground,Salt Water |
| Security Features | Smoke Detector(s) |
| Construction Materials | Other |
| Year Built | 1998 |
| Levels | Two |
| Property Subtype | Single Family Residence |
| Tax Year | 2025 |
| Waterfront Features | No Dock Or Boathouse |
| Community Features | Playground,Pool,Street Lights,Tennis Court(s),Walk To Schools,Near Shopping |
| County | Hall |
| New Construction | false |
| Property Type | Residential |
| HOA | true |
| Attached Garage | true |
| Subdivision Name | Morgans Crossing |
| Garage Y/N | true |
| Other Structures | Pool House,Shed(s) |
| Full Baths | 4 |
| Status | Active |
| Directions | From I-985 N, tale exit 8 toward Friendship Rd and turn Right, turn Right onto N. Bogan Rd, turn Left onto Chatuge Dr, turn Left onto Carter Lake Dr, turn Left onto Bream Ct and the house is on the Rigth |
| High School | Flowery Branch |
| City | Buford |
| Body of Water | None |
| Lot Size Units | Square Feet |
| Lot Size Square Feet | 28314 |
| Carport Y/N | false |
| Elementary School | Friendship |
| Property Attached Y/N | false |
| Land Lease Y/N | false |
| Tax Annual Amount | 5438 |
| Home Warranty Y/N | false |
| Middle/Junior High School | C W Davis |
| Property Condition | Resale |
| Structure Type | House |
| Building Area Units | Square Feet |
| Living Area Units | Square Feet |
| Standard Status | Active |
Interior Features
| Interior Amenities | Double Vanity,Master On Main Level,Tray Ceiling(s),Vaulted Ceiling(s),Walk-In Closet(s) |
|---|---|
| Basement | Bath Finished,Daylight,Exterior Entry,Finished,Interior Entry,Partial |
| Flooring | Carpet,Hardwood,Tile |
| Total Fireplaces | 1 |
| Fireplace Features | Family Room |
| Common Walls | No Common Walls |
| Air Conditioning Y/N | true |
| Heating Y/N | true |
| Window Features | Double Pane Windows |
| Fireplace Y/N | true |
| Above Grade Finished Area | 3180 |
| Half Baths | 1 |
| Laundry Features | Other |
| Total Bedrooms | 5 |
| Below Grade Finished Area | 1876 |
| Main Level Bedrooms | 1 |
| Main Level Bathrooms | 1 |
| Below Grade Finished Area Unit Type | Square Feet |
| LivingAreaSource | Public Records |
| Above Grade Finished Area Unit Type | Square Feet |
| Kitchen Features | Breakfast Bar,Kitchen Island,Walk-in Pantry |
| Total Baths | 5 |
Exterior Features
| Vegetation | Wooded |
|---|---|
| Fencing | Back Yard,Fenced,Wood |
| Parking Features | Garage,Attached,Kitchen Level,Side/Rear Entrance |
| Lot Features | Corner Lot,Level |
| Water Source | Public |
| Total Parking | 3 |
| Lot Size Area | 28314 |
| Building Area Total | 5056 |
| Lot Size Acres | 0.65 |
| Lot Size Source | Public Records |
| Waterfront Y/N | false |
Amenities
- Foreclosure
- Views
- Short Sale
- New Construction
- Adult 55+
- Lease To Own
- No HOA Fees
- Furnished
- Primary On Main
- Air Conditioning
- Seller Finance
- Green
- Fixer Upper
- Horse
- Golf
- Fireplace
- Deck
- Garage
- Basement
- Pool
Property vs Single Family Average in 30519
Price
Taxes
Year Built
In The Neighborhood
Reduced
Buford
$ 597,000
3851 Bream Court
Buford, GA 30519
- Type
- Single Family
- Rooms
- 5 Beds + 4.5 Baths

Viewed
Monroe
$ 499,900
1230 Morgans Run
Monroe, GA 30656
- Type
- Single Family
- Size
- 2,683 SqFt
- Rooms
- 4 Beds + 2 Baths
Open House
Monroe
$ 499,900
1230 Morgans Run
Monroe, GA 30656
- Type
- Single Family
- Rooms
- 4 Beds + 2 Baths
Reduced
Buford
$ 569,000
3145 Lake Seminole Place
Buford, GA 30519
- Type
- Single Family
- Size
- 2,834 SqFt
- Rooms
- 4 Beds + 2.5 Baths
Reduced
Buford
$ 569,000
3145 Lake Seminole Place
Buford, GA 30519
- Type
- Single Family
- Rooms
- 4 Beds + 2.5 Baths
Reduced
Monroe
$ 480,000
1229 Morgans Run
Monroe, GA 30656
- Type
- Single Family
- Size
- 3,146 SqFt
- Rooms
- 3 Beds + 2 Baths
Buford
$ 569,900
3235 Lake Russell Way
Buford, GA 30519
- Type
- Single Family
- Size
- 3,835 SqFt
- Rooms
- 5 Beds + 3.5 Baths
Views
Buford
$ 569,900
3235 Lake Russell Way
Buford, GA 30519
- Type
- Single Family
- Rooms
- 5 Beds + 3.5 Baths
Reduced
Monroe
$ 459,000
1406 Morgans Bluff
Monroe, GA 30656
- Type
- Single Family
- Size
- 2,945 SqFt
- Rooms
- 3 Beds + 3 Baths
Reduced
Monroe
$ 459,000
1406 Morgans Bluff
Monroe, GA 30656
- Type
- Single Family
- Size
- 2,945 SqFt
- Rooms
- 3 Beds + 3 Baths
 ©2026 Georgia Multiple Listing Service All information deemed reliable but not guaranteed. All properties are subject to prior sale, change or withdrawal. Neither listing broker(s) or information provider(s) shall be responsible for any typographical errors, misinformation, misprints and shall be held totally harmless. Listing(s) information is provided for consumer's personal, non-commercial use and may not be used for any purpose other than to identify prospective properties consumers may
 Northeast Georgia Board of REALTORS® All information deemed reliable but not guaranteed. All properties are subject to prior sale, change or withdrawal. Neither listing broker(s) or information provider(s) shall be responsible for any typographical errors, misinformation, misprints and shall be held totally harmless. Listing(s) information is provided for consumer's personal, non-commercial use and may not be used for any purpose other than to identify prospective properties consumers may be
 Golden Isles Association of REALTORS® All information deemed reliable but not guaranteed. All properties are subject to prior sale, change or withdrawal. Neither listing broker(s) or information provider(s) shall be responsible for any typographical errors, misinformation, misprints and shall be held totally harmless. Listing(s) information is provided for consumer's personal, non-commercial use and may not be used for any purpose other than to identify prospective properties consumers may be
 Hinesville Area Board of REALTORS® All information deemed reliable but not guaranteed. All properties are subject to prior sale, change or withdrawal. Neither listing broker(s) or information provider(s) shall be responsible for any typographical errors, misinformation, misprints and shall be held totally harmless. Listing(s) information is provided for consumer's personal, non-commercial use and may not be used for any purpose other than to identify prospective properties consumers may be interested
 Athens Area Association of REALTORS® All information deemed reliable but not guaranteed. All properties are subject to prior sale, change or withdrawal. Neither listing broker(s) or information provider(s) shall be responsible for any typographical errors, misinformation, misprints and shall be held totally harmless. Listing(s) information is provided for consumer's personal, non-commercial use and may not be used for any purpose other than to identify prospective properties consumers may be
 The data relating to real estate for sale on this web site comes in part from the Internet Data Exchange (IDX) program of the Mid GA MLS. Real estate listings held by brokerage firms other than Southern Classic Realtors are marked with the listing brokers name and detailed information about such listings includes the name of the listing broker. Data provided is deemed reliable but is not guaranteed.
 ©2019 Central Georgia MLS. All rights reserved.
The data related to real estate for sale on this website comes in part from the Internet Data Exchange (IDX) Program of Central Georgia MLS. IDX information is provided exclusively for consumers' personal, non-commercial use and may not be used for any purpose other than to identify prospective properties consumers may be interested in purchasing. All information provided is deemed reliable but is not guaranteed and should be independently ve
 Valdosta Board of REALTORS® & South Georgia Multiple Listing Service All information deemed reliable but not guaranteed. All properties are subject to prior sale, change or withdrawal. Neither listing broker(s) or information provider(s) shall be responsible for any typographical errors, misinformation, misprints and shall be held totally harmless. Listing(s) information is provided for consumer's personal, non-commercial use and may not be used for any purpose other than to identify prospective
 © 2026 Lake Country GA MLS. All rights reserved. The data relating to real estate for sale on this web site comes in part from the Internet Data Exchange Program of LCGAMLS. Information provided is deemed reliable but not guaranteed. Data last updated: November 7, 2026 4:19 PM UTC .
 © 2026 Milledgeville MLS All rights reserved. All information deemed reliable but not guaranteed. All properties are subject to prior sale, change or withdrawal. Neither listing broker(s) or information provider(s) shall be responsible for any typographical errors, misinformation, misprints and shall be held totally harmless. Listing(s) information is provided for consumer's personal, non-commercial use and may not be used for any purpose other than to identify prospective properties consumers may be interested in purchasing. The data relating to real estate for sale on this website comes in part from the Internet Data Exchange program of the Multiple Listing Service. Real estate listings held by brokerage firms other than Southern Classic Realtors may be marked with the Internet Data Exchange logo and detailed information about those properties will include the name of the listing broker(s) when required by the MLS. Copyright ©2026 All rights reserved.
Last Updated: November 7, 2026 4:31 PM UTC
 All information deemed reliable but not guaranteed. All properties are subject to prior sale, change or withdrawal. Neither listing broker(s) or information provider(s) shall be responsible for any typographical errors, misinformation, misprints and shall be held totally harmless. Listing(s) information is provided for consumer's personal, non-commercial use and may not be used for any purpose other than to identify prospective properties consumers may be interested in purchasing. The data relating
